

Drawings and documents
National Archives restored drawings: drawing
Jonas Snyder's Patent Drawing for a Bridge

National Archives, Restored Patent Drawings (Record Group 241) · Full-size scan at the National Archives · Catalog record
Text on the drawing
Words on the drawing as machine-read by the National Archives; not checked. Useful mainly for searching.
14. BRIDGES. / [21] Truss, / JONAS SNYDER / Patinted 3 February To / CLASSIFICATION / BRIDGE / 7994-X / figh 3 1834 / DIVISION. / SIDE VIEW / OIR / BOTTOM VIEW / END VIEW. / Patent office April 23d 1839 / Made under the direction of the Commissioner of Patents in conformity / with act of I'd march 1837 / ML / Whith / lioner of Patents.
USPTO scan
The patent as scanned by the USPTO
-
 Page 1
-
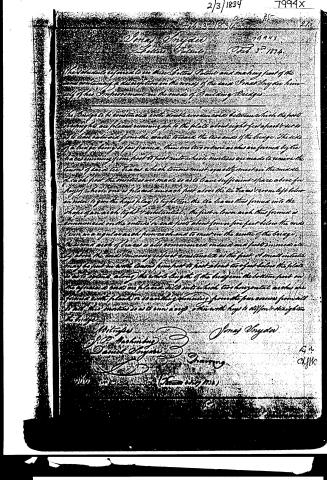 Page 2


U.S. Patent and Trademark Office · Google Patents
Published accounts: journal notice
Notice in the monthly list of patents, with remarks
Journal of the Franklin Institute, new ser., vol. 14 (1834), p. 172 · View the page
2. For an improvement in the Mode of Building Bridges; Jonas Snyder, Union county, Pennsylvania, February 3.
Remarks. We do not perceive the points of novelty in the proposed mode of framing wooden bridges, but think that in its general principles, and American Patents for February, with Remarks. in the manner of arranging the various parts, it does not differ from such as are well known; the patentee has not put in any claim, but merely informed us of his mode of procedure. A good drawing accompanies the specification, showing very clearly the manner in which the timber is put together; our inability, therefore, to designate the points of novelty, does not arise from any defect in that part, but from their not being designated in the specification, as the law requires that they should be. The bridge, we are told, is to be framed with double wooden cords, posts, about eight feet apart, running up from them to the plate, the posts being so set as to lean outwards each way from the centre. One, two, or more arches are then to be formed by tie braces which run from post to post, into mortices prepared to receive them, and in which they are confined by suitable keys. The lower of these arches is commenced on the end posts, against the piers, about four or five feet below the cords, rising in a regular arch through the whole of the posts. A second such arch may be commenced immediately above the cords. The floor is to be furnished with horizontal arches passing through its cross sills, forming braces, and keyed in the same way.
About this record
- Patentee
- DATAMP
- Date
- the Name and Date index of patents, DATAMP, USPTO records
- Invention
- DATAMP
- Listed in
- the Name and Date index of patents, DATAMP, USPTO records, Jim Shaw's X-patent list, the Journal of the Franklin Institute, Burke's List of Patents (1847)
- in_burke