

Drawings and documents
National Archives restored drawings: drawing
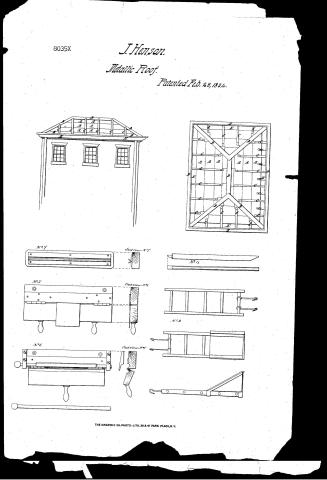
J. Henson's Patent Drawing for a House Roof

National Archives, Restored Patent Drawings (Record Group 241) · Full-size scan at the National Archives · Catalog record
Show the text on the drawing Hide (245 words)
Words on the drawing as machine-read by the National Archives; not checked. Useful mainly for searching.
108. ROOFING. / [126] Metallic, / П. HENSON'S / HOUSE ROOF. Patented Feb.28th 7834. / $21 / SION / 8035.x / Elevation. / Superfic at view. / VISION. / At / [126] Metallic, / 108. ROOFING. / Qa / of / of / Qa / References. / A, A, se Are the sheets of In united by grooves bbb without / Solder 90 asto form one sheet reaching from the gutter Title / Qa / combiny of the 1'00f where the edge ZS turned up to receive / cramps of lin between to secret nail the cover ; also to / recerve the Cramps of the flat spring Cap; an over / these The large circular spring tube B The sides at / the sheet are also turned 2172 to receive the heads C,C,C._ / whichare not seldered thereto. / BB ye. The large circular Spring tube which forms The combing / C,C, ge The beads which cramp the edges of the sheet which / together with the combing B,B, extend to the bead of the Dr, guiter which / they are soldered to support the latter the mires a,a,a, serve / for the same purpose. / D D,Je The outer head of the Gutter E.E.go The circular / part of which is 10 Inches, 4 inches of which hes an the Cornice. / No 7 / Didge bead Dack / End view aroy / Side. / No4 tire Proof Refler / Top / No / 5. / Edging Machine / End view No5. / In Sheet like / edged. / No 8 Haok I Tire LetLaäders. / Ar.b. Didge Dead Machine. / End Grew No. b. / (1) / Profile view.
USPTO scan
The patent as scanned by the USPTO
-
 Page 1
-
 Page 2
-
 Page 3


U.S. Patent and Trademark Office · Google Patents
Show the transcription Hide (915 words)
Machine transcription (LightOnOCR) of the pages as scanned by the USPTO, most of them the handwritten copies made when the records were restored after the 1836 fire. Not checked; it can misread handwriting, so compare it with the scan.
Page 1.
8035X
J. Henson.
Metallic Roof.
Patented Feb. 28, 1834.

THE GRAPHIC CO. PHOTO-LITH. 39 & 41 PARK PLACE, N.Y.
Page 2.
2/28/1834 8035x
No. 73
Feb. 28, 1834 579.
John Henson
Letter Patent
The Schedule referred to in these Letters Patent and making part of the same containing a description in the words of the said John Henson himself of his improvement on this water tight roofs covered with tin or any other metallic substance
To all to whom these presents shall come Be it known that I John Henson of Lexington Bar in the County of Rockbridge & State of Virginia have invented certain new improvements on the late patent obtained by C. Bonnycastle for constructing roofs covered with tin & other metals & have invented some dry tools & machinery for performing the work & that the following is a full & exact description of my improvement on the Bonnycastle patent & on the tools & machinery used to do the work which any improvements tools & machinery were invented and improved by me. Fig 1st Represents a double lock spring circular comb on the top of the roof (in place of the small solaces elbows which unite the beams on the Bonnycastle roof) which is a perfect security against leakage & makes a more consistent & substantial finish to the work. It is constructed in the following manner, edges of one such deep are laid off on the upper range of the tin or metal that the roof is covered with on each side to incline in opposite directions. Cramps of tin are introduced between to secure nail the covering at tips. Then follows a flat spring cap secured by cramps let into the same & over the whole is sprung a large circular tube to prevent any water entering under the covering. Figure the 2nd Represents the different small sheets of tin made securely lengthways by half inch grooves making as it were one continuous sheet from the eave to the top of the roof or after doing away the necessity of lapping the sheets as on the Bonnycastle plan & thereby making the work perfectly water tight & leaving the sheets free for expansion or contraction which will naturally take place when the tin is in one large continuous sheet and has no room to play in the joints. When the iron acts upon at each sheet there is no surface to the weather when on the roof.
D. H. Henson
Page 3.
8035x
521
roof of 9 by 12 inches & no other required to unite the same. Figure 3 Represents an improved mode of making the gutters at the eaves showing how it is secured to the rafters or planks under the tin without the aid of iron spikes or tin or copper strips to secure it to the roof thereby preventing the injury such spikes & strips create by opening up the tin & also securing every drop of water that comes from the roof & preventing any passing between the gutter & cornice. There it will be observed the beam on the roof is supported to the beam on the front of the gutter as a stay & support to it. The circular joint of the gutter is made 10 inches, the part that lays on the cornice 4 inches the metal will further explain. Figure 4 Represents one side of the metal covered so as to be fire proof on both sides. The rafters being made of oak & half pine plank by 4 & an half inches deep & let into a circular beam at top & cornice plate below when over 10 or 12 feet long transverse pieces are let in of 2 inches deep. These rafters stand 11 inches apart from each other & the tin is stretched over & the joints lock on the centre of the rafter. The whole of this frame to support the tin is covered with sheet tin, no shathing plank is used, & the roof constructed in this way is perfectly substantial & fire proof on both sides affording firmness an immediate assistance with their house when it is necessary to reinforce it this roof. Figure 5 Represents a machine to make the sides & end edges on the tin with certain improvements on it in the form of an open butt hinge. Model will explain to join the beam that unites the joints to the roof. Figure 6 Represents a machine made of iron & sheet iron to unite the beams in joints of 6 feet long. Plank 6 feet long 4-2 on a line wide, 2 pieces of iron with edges to hold the beam moving the screwing. The model will explain. Fig. 7. Represents a lot of chain ladders made of plank to serve as snaffles to fasten on a roof. The ladders are 6 feet long 10 inches wide, 2 hooks of iron made 3 feet 8, are made to enter between the joints on the straight plank to take the appearance of iron as at the other side of the ladder & 3 hooks this are inserted so that a chain of ladder fastens & light any thought can in any incident be annexed together to form a machine of infinite usefulness.
W. H. H.
William H. H.
John Thomson
506 187
Published accounts: journal notice
Notice in the monthly list of patents (listed with a different spelling or date)
Journal of the Franklin Institute, new ser., vol. 14 (1834), p. 189 · View the page
For improvements in the Covering of Roofs with Tin or other metal; John Hanson, Lexington, Rockbridge county, Virginia, February 28.
About this record
- Patentee
- DATAMP
- Date
- the Name and Date index of patents, DATAMP, USPTO records
- Invention
- DATAMP
- Listed in
- the Name and Date index of patents, DATAMP, USPTO records, Jim Shaw's X-patent list, the Journal of the Franklin Institute, Journal, Burke's List of Patents (1847)
- Also listed in a contemporary journal or list under a different spelling or date; the record shown follows the standard lists.
- Burke's 1847 Patent Office list gives the same patent.